
ΠΡΟΓΡΑΜΜΑ ΠΡΟΣΑΡΜΟΣΤΙΚΗΣ ΕΠΑΝΑΧΡΗΣΗΣ ΣΤΗ ΣΦΑΚΙΑ
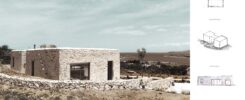
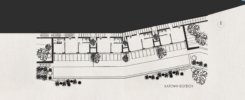
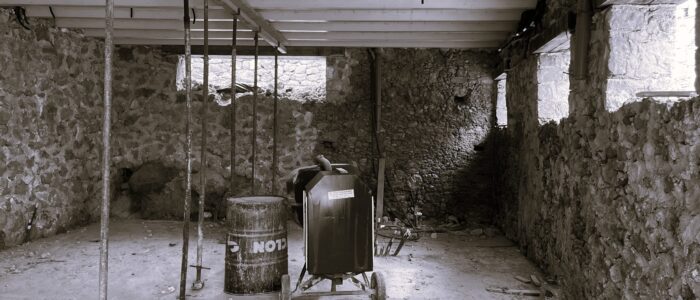
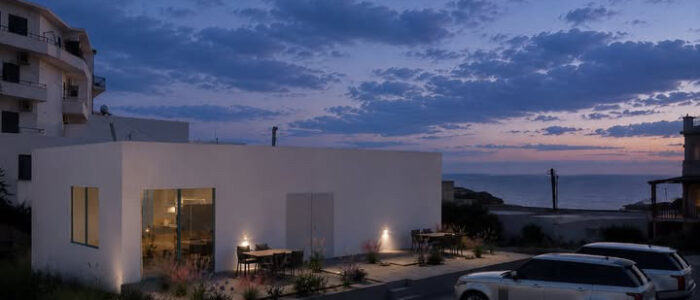
Located right on the waterfront in the heart of Chora Sfakion, this project is an adaptive reuse project by Insite Architects Lab that breathes new life into an existing two-story stone building. Just steps from the Libyan Sea, the project reimagines local heritage, converting a traditional stone residence into a contemporary mixed-use destination that balances vernacular scale with modern coastal living.
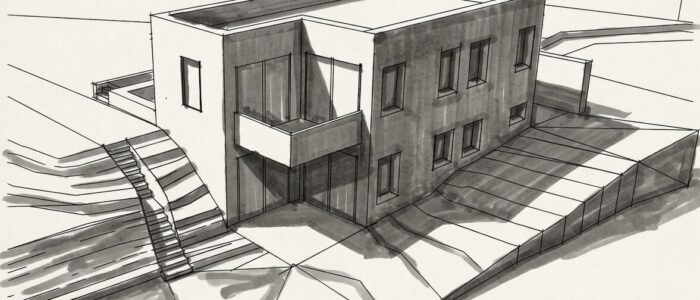
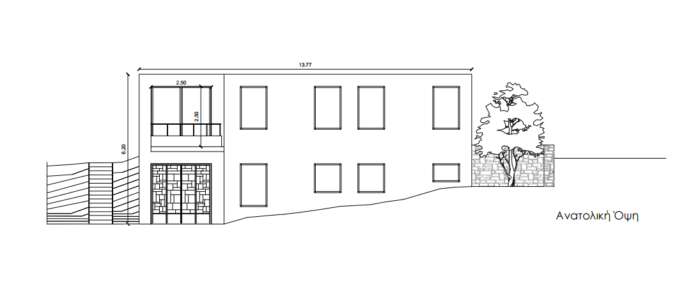
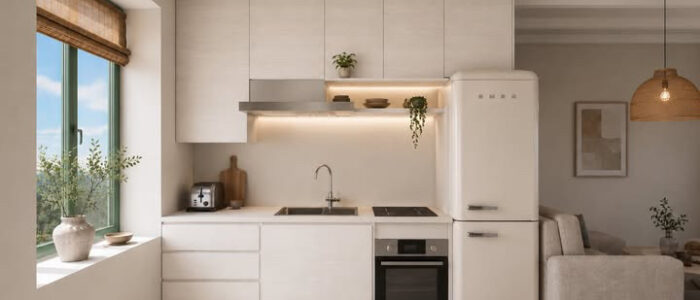
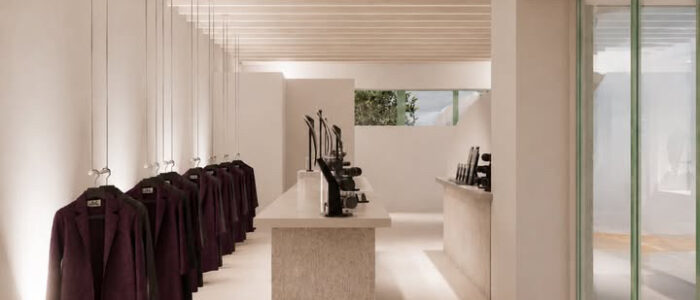
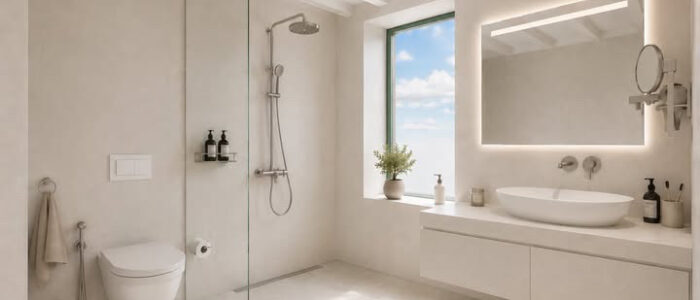
The ground floor houses a minimal boutique retail space accessible from the southeastern facade, featuring raw stone display podiums, minimalist fixtures, and warm, atmospheric lighting that highlights the original masonry. On the upper floor, the layout is divided along the central axis into two fully autonomous holiday residences—the North and the South suite. Each apartment enjoys dedicated private access via an exterior staircase, an open-plan living room and kitchen, a separate bedroom, an en-suite bathroom, and private outdoor relaxation areas, with the southern residence boasting a balcony with uninterrupted sea views.
Internally, the design pairs preserved load-bearing stone walls with exposed wooden roof beams, seamless microcement floors, and natural timber details. Generous courtyards wrapped in native coastal greenery, integrated stone seating, and textured pathways complete the setting, creating an understated seaside sanctuary. Lead engineered by Michalis Giannakakis and designed by Insite Architects Lab, the retreat delivers a calm, tactile experience rooted in Sfakian tradition.